September 8, 2026 · 4 min read
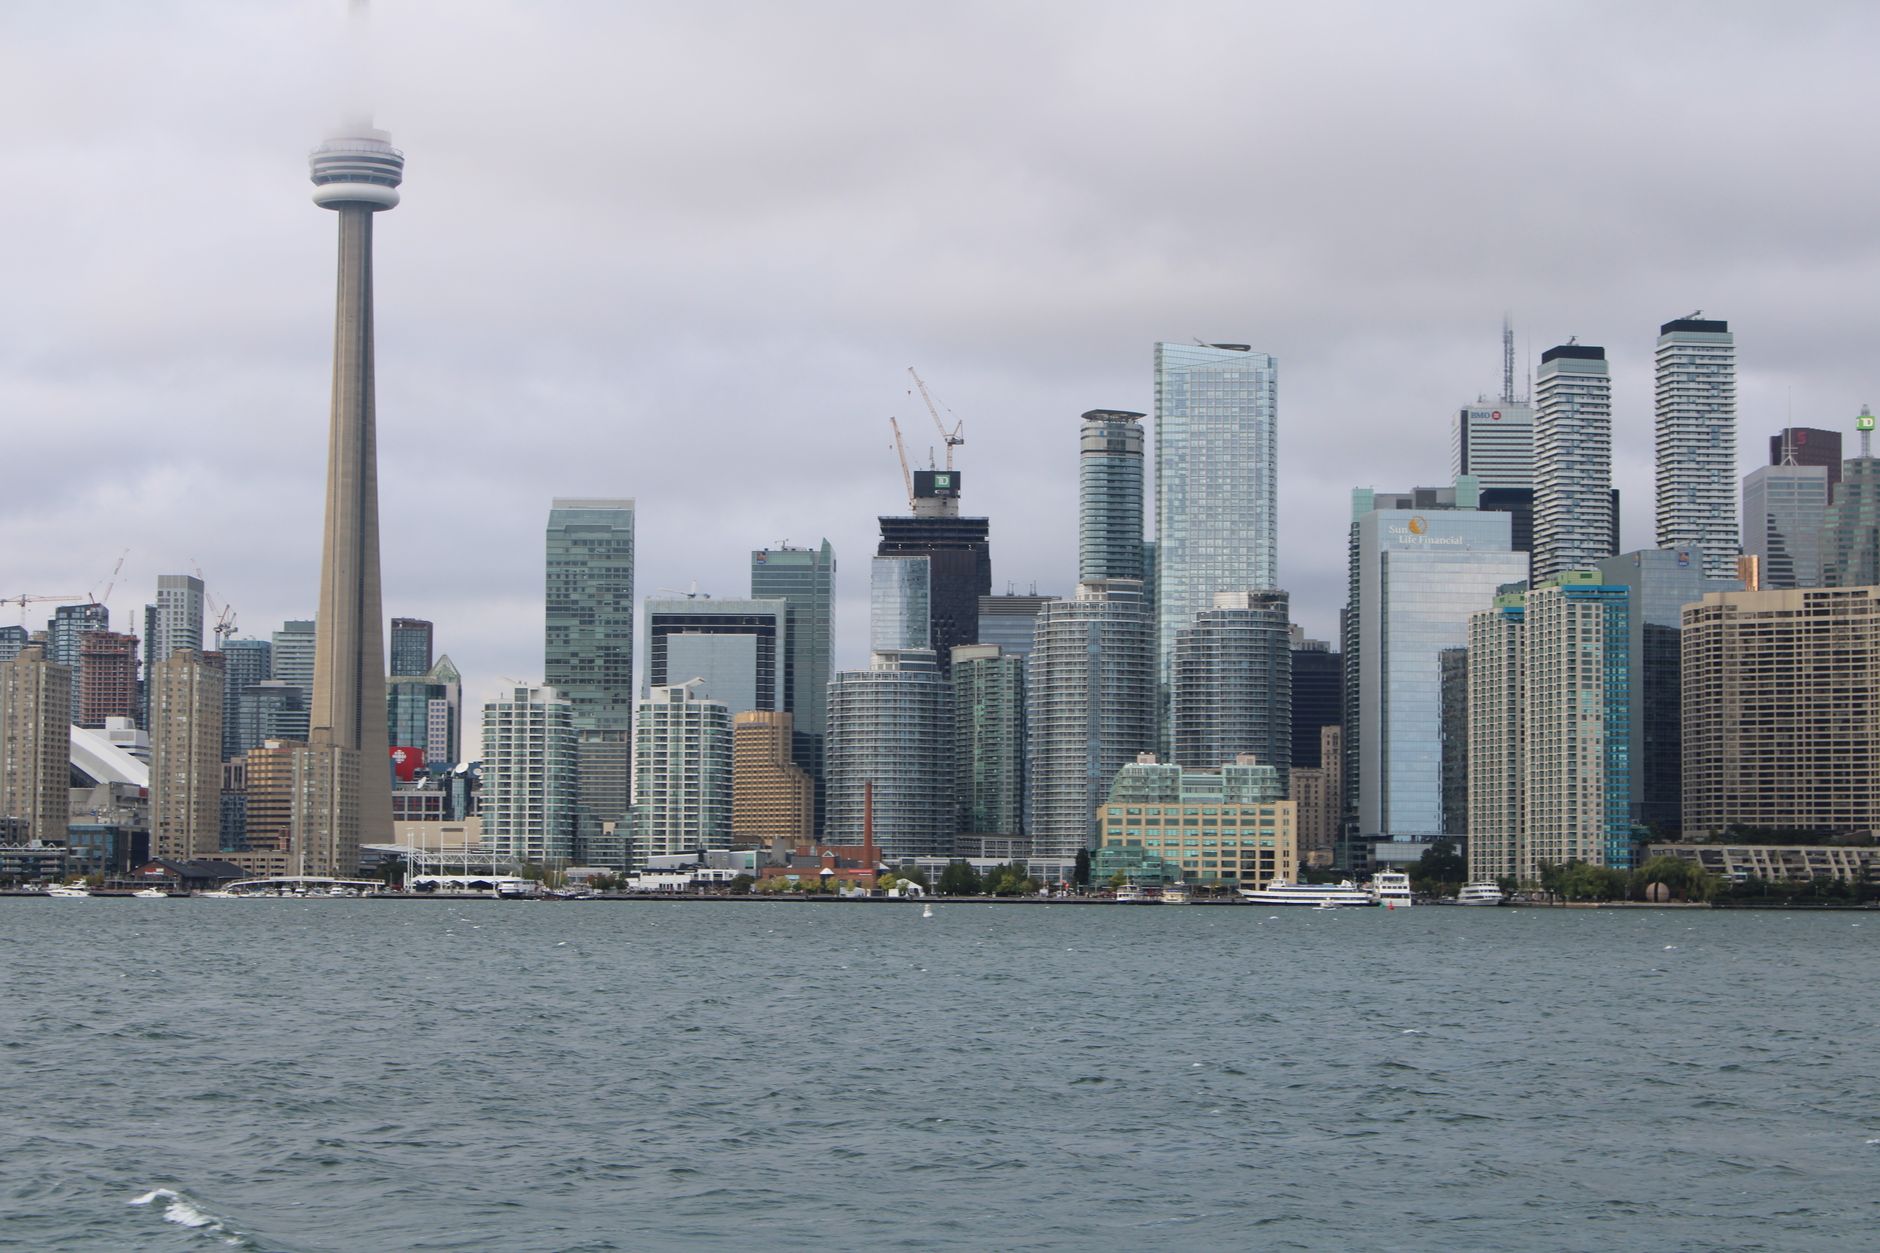
When considering a move to Toronto or Vancouver, the differences often boil down to climate, cost of living, or career opportunities. Yet, the very fabric of each city – its architecture – plays an equally profound role in shaping daily life, community feel, and even personal identity. Beyond the iconic skylines, a deeper dive into their lesser-known architectural gems reveals distinct philosophies and histories that resonate throughout the urban experience.
Toronto often projects a sense of enduring pragmatism and layered history, while Vancouver embodies a sleek, modern integration with nature. But what does this really mean on the ground? We’ll explore eight specific, intriguing places in both cities, each with a story that illuminates their unique architectural souls, offering a guide to what a new resident might truly experience.
1. The Palace of Purification
Toronto, Canada
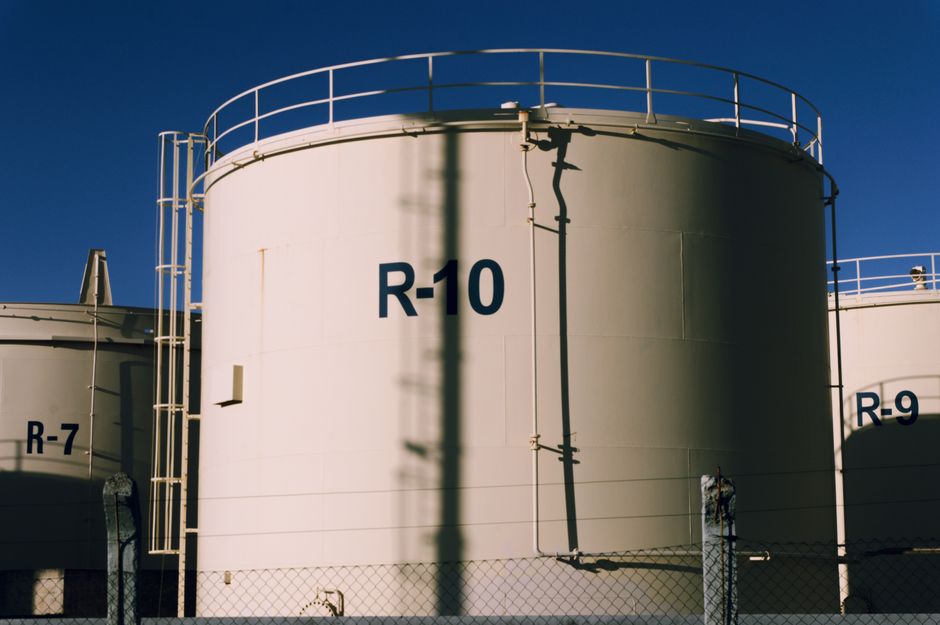
Toronto's water treatment plant is an Art Deco palace, a surprising testament to grand civic design for a utilitarian purpose.
Built in the 1930s, this massive Art Deco complex on the Scarborough Bluffs was designed to inspire public confidence in Toronto's water supply during the Great Depression. Its intricate brickwork, decorative sculptures, and monumental scale earned it the nickname 'The Palace of Purification.' It stands as a unique example of how early 20th-century civic architecture in Toronto blended functionality with aspirational beauty, a stark contrast to the city's later utilitarian builds.
2. Brutalist Giant of the Port Lands
Toronto, Canada
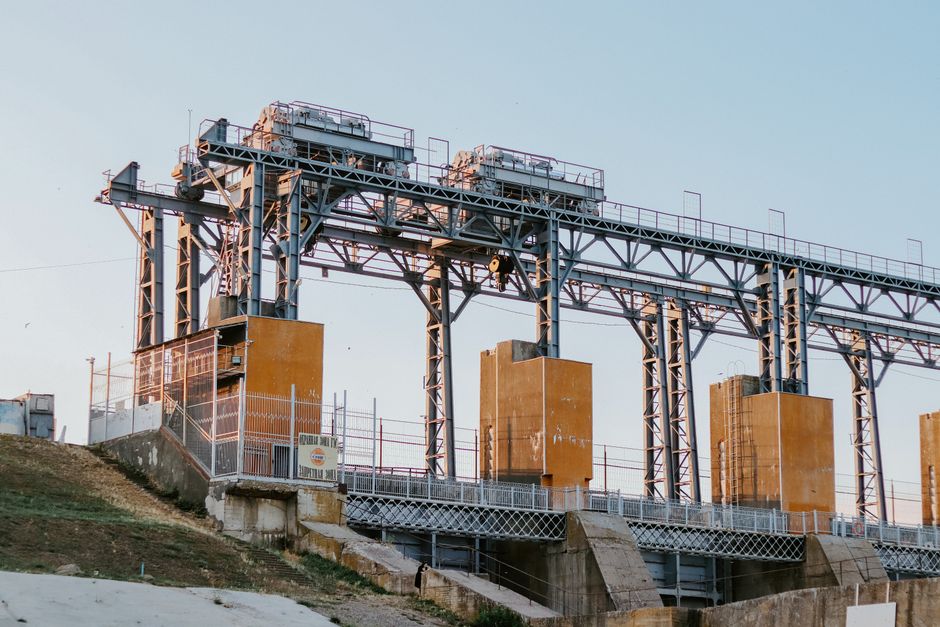
This colossal, abandoned brutalist power plant is a monument to Toronto's industrial past, now an unlikely canvas for art and events.
The Hearn Generating Station, a decommissioned coal-fired power plant, dominates Toronto's Port Lands with its sheer brutalist concrete scale. Built in the 1950s, its towering smokestack and massive turbine hall represent an era of heavy industry now largely gone from the city core. While dormant for decades, its vast, raw interior has found a new life hosting major art installations, film shoots, and cultural events, hinting at Toronto's capacity for adaptive reuse of its industrial behemoths.
3. The Tilting Boxes of Footwear History
Toronto, Canada
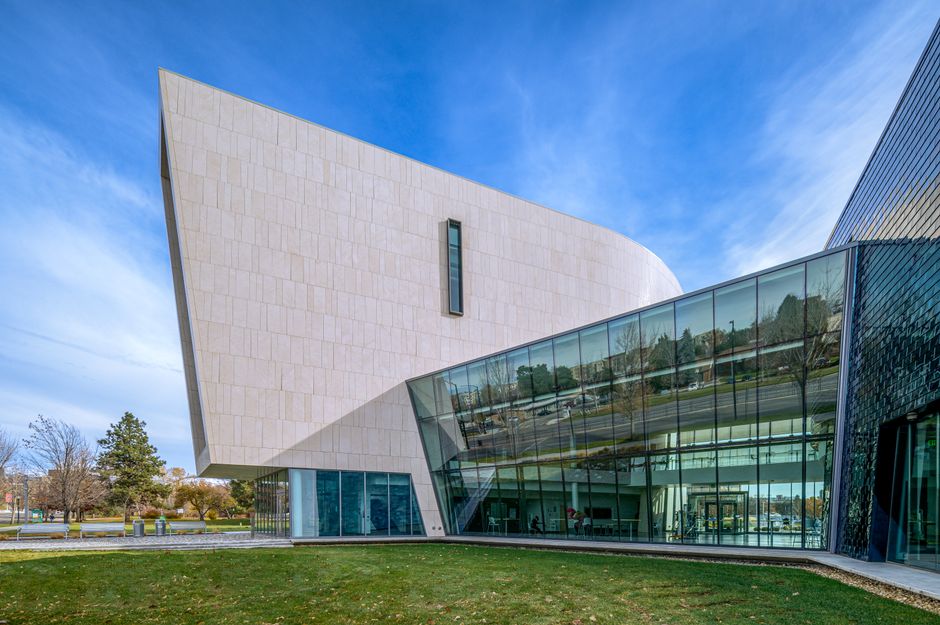
Why does Toronto’s Bata Shoe Museum look like a collection of tilted shoeboxes, and what does its design say about the city's embrace of the unconventional?
Designed by Raymond Moriyama, the Bata Shoe Museum is an architectural anomaly in Toronto's generally more conservative downtown. Completed in 1995, its deconstructivist form, resembling a stack of shoeboxes, boldly stands out. This playful yet thoughtful design reflects the unique collection it houses and showcases a side of Toronto's architectural scene willing to embrace abstract, sculptural forms that challenge conventional notions of museum design.
4. Parkdale's Faded Grandeur
Toronto, Canada
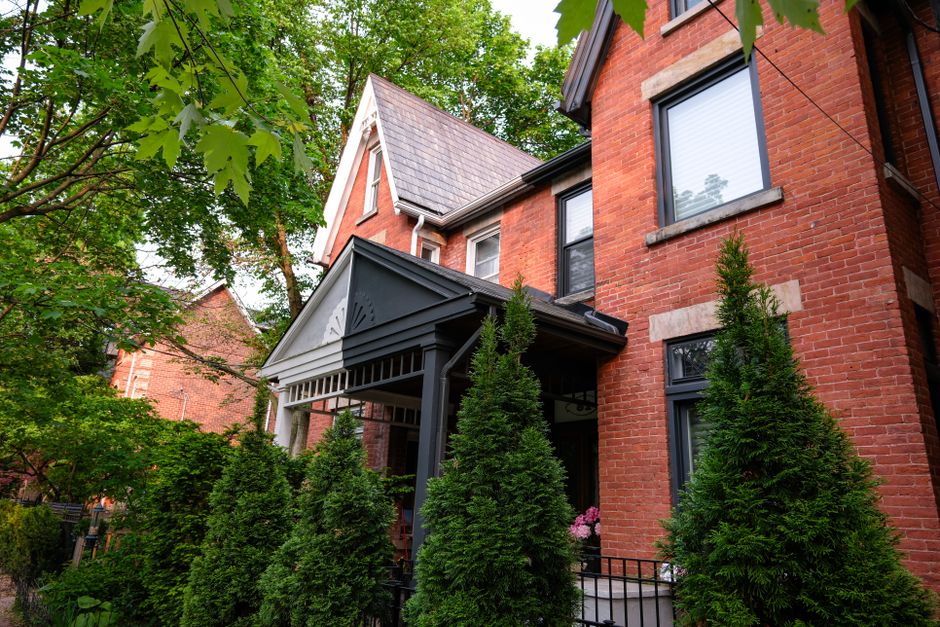
Once the opulent homes of Toronto's elite, Parkdale's grand Victorian mansions now tell a complex story of boom, bust, and vibrant community revival.
Tucked away in Toronto's west end, Parkdale boasts streets lined with magnificent, often sprawling, Victorian and Edwardian mansions. Built in the late 19th and early 20th centuries for wealthy industrialists, many of these homes later became rooming houses or were subdivided. Their diverse states of preservation, from meticulously restored to charmingly faded, reveal the neighbourhood's dramatic social history and its ongoing evolution from a working-class enclave to a vibrant, eclectic community.
5. West Coast Modernism on the Cliffs
Vancouver, Canada
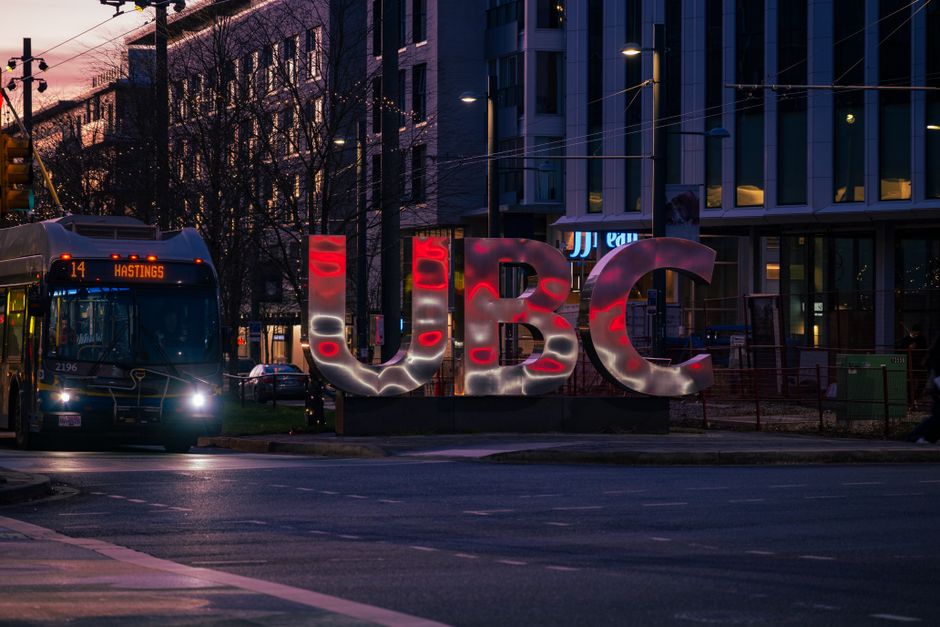
Perched on a cliff, this museum's concrete and glass mimic a First Nations longhouse, a striking example of West Coast Modernism's deep connection to landscape.
Arthur Erickson's iconic Museum of Anthropology at UBC, completed in 1976, is a masterpiece of West Coast Modernism. Its dramatic concrete and glass structure, with soaring, post-and-beam elements, intentionally evokes the grand post-and-beam architecture of Northwest Coast First Nations longhouses. The building harmonizes with its natural cliffside setting, using natural light and expansive views to connect the collection to the land, a hallmark of Vancouver's architectural philosophy.
6. Yaletown's Brick Revival
Vancouver, Canada
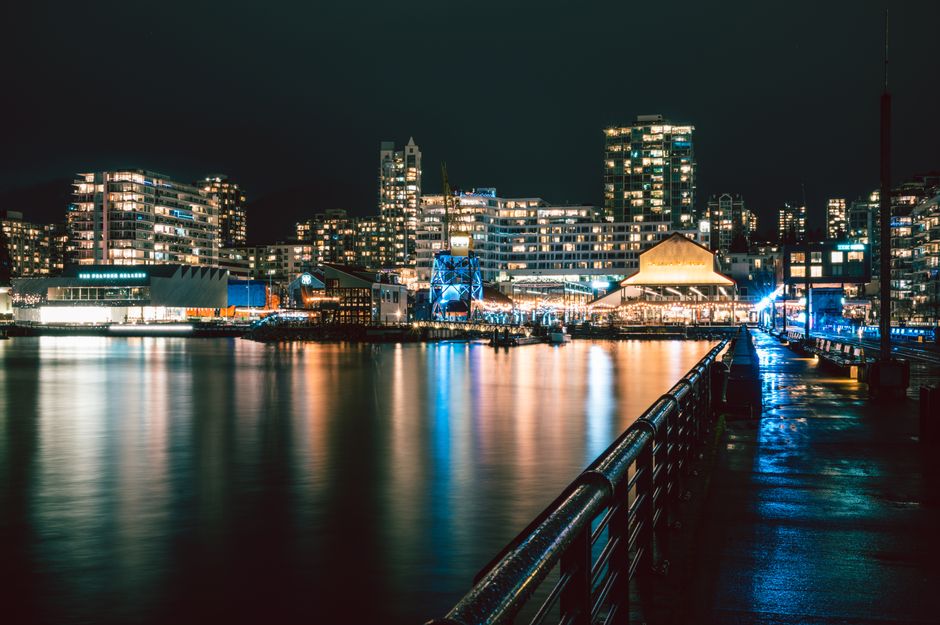
Yaletown's distinctive brick warehouses, once gritty industrial hubs, now embody Vancouver's rapid post-Expo '86 transformation into high-density urban cool.
Yaletown, originally a railway industrial district, dramatically transformed after Expo '86. Its red-brick warehouses, built around the turn of the 20th century, were largely converted into stylish residential lofts, offices, and trendy restaurants. This adaptive reuse created a vibrant, pedestrian-friendly neighbourhood that retains its historical character while embracing modern urban living, showcasing Vancouver's knack for reinventing its industrial past into high-value urban spaces.
7. The Roman Colosseum of Books
Vancouver, Canada
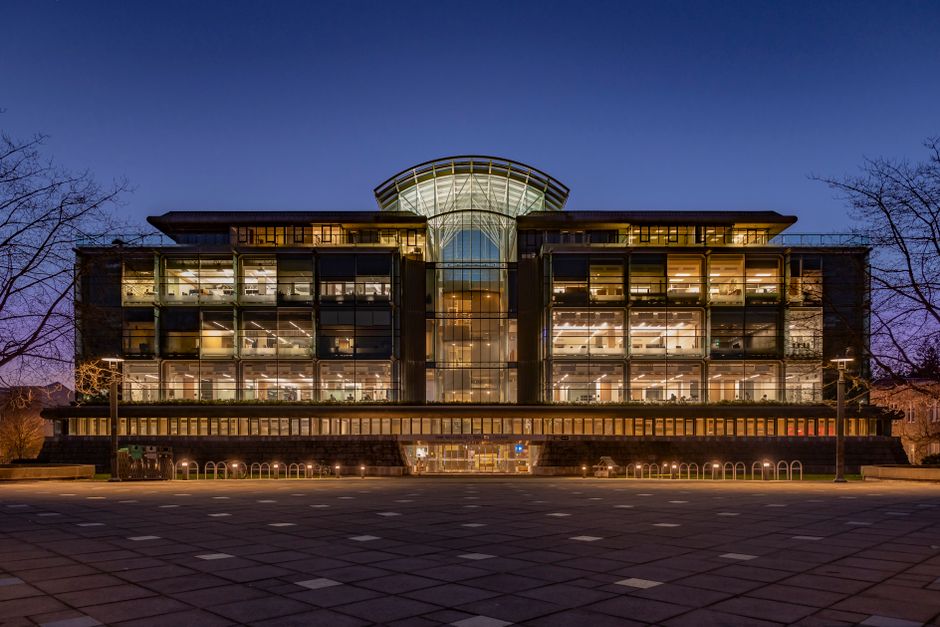
Vancouver's iconic public library, designed like a Roman Colosseum, stands as a bold architectural statement in a city known for its sleek glass towers.
Designed by Moshe Safdie and opened in 1995, the Vancouver Public Library's Central Branch at Library Square is a monumental and instantly recognizable building. Its striking nine-story, semi-circular facade, inspired by the Colosseum in Rome, creates a powerful sense of civic presence. This grand, non-traditional design provides a significant architectural counterpoint to Vancouver's prevalent glass residential towers, emphasizing a commitment to public space and learning with a distinct, historical echo.
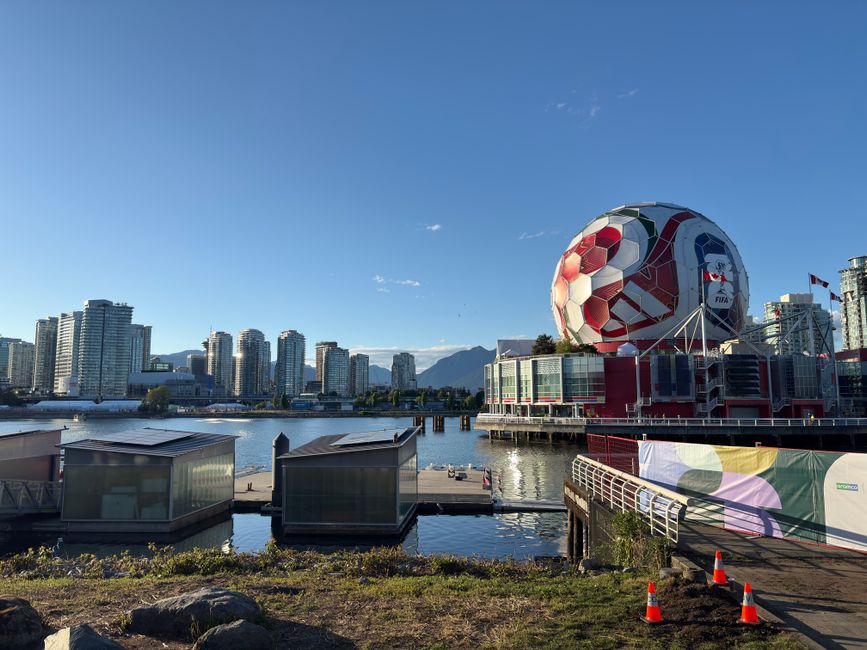
8. Green Living in the Olympic Village
Vancouver, Canada
The former industrial lands of Southeast False Creek transformed into Vancouver’s Olympic Village, a pioneering model for green urban living and density.
What was once a polluted industrial wasteland along False Creek is now the award-winning Olympic Village, constructed for the 2010 Winter Games. This neighbourhood exemplifies Vancouver's commitment to sustainable urban development, featuring green roofs, advanced energy systems, and a pedestrian-friendly layout. It showcases how the city integrates high-density residential living with ecological principles, offering a blueprint for future growth that prioritizes both community and environment.
Frequently asked questions
What are the main architectural styles in Toronto?
Toronto's architecture is a blend of Victorian, Edwardian, Art Deco, Brutalist, and a significant amount of post-war Modernist residential and commercial towers, reflecting its pragmatic, incremental growth over centuries.
How does Vancouver's architecture reflect its natural surroundings?
Vancouver's 'Vancouverism' style emphasizes glass towers that maximize views of the mountains and water, often integrated with public green spaces. West Coast Modernism also uses natural materials like wood and concrete to blend with the landscape.
Is it true Toronto has more historical buildings than Vancouver?
Generally, yes. Toronto has a longer continuous history of large-scale urban development, leading to a wider array of well-preserved 19th and early 20th-century buildings, particularly in its downtown and older neighbourhoods. Vancouver's rapid growth is more concentrated in the latter half of the 20th century.
How can the AllTours.ai app help me explore these architectural differences?
Simply point your phone camera at any building or landmark, and the AllTours.ai app will instantly narrate its unique history, architectural style, and cultural significance in your preferred language, turning every street into a guided tour.
Photography via Pexels. AllTours.ai is an AI audio tour guide — point your camera at any landscape and hear its story.