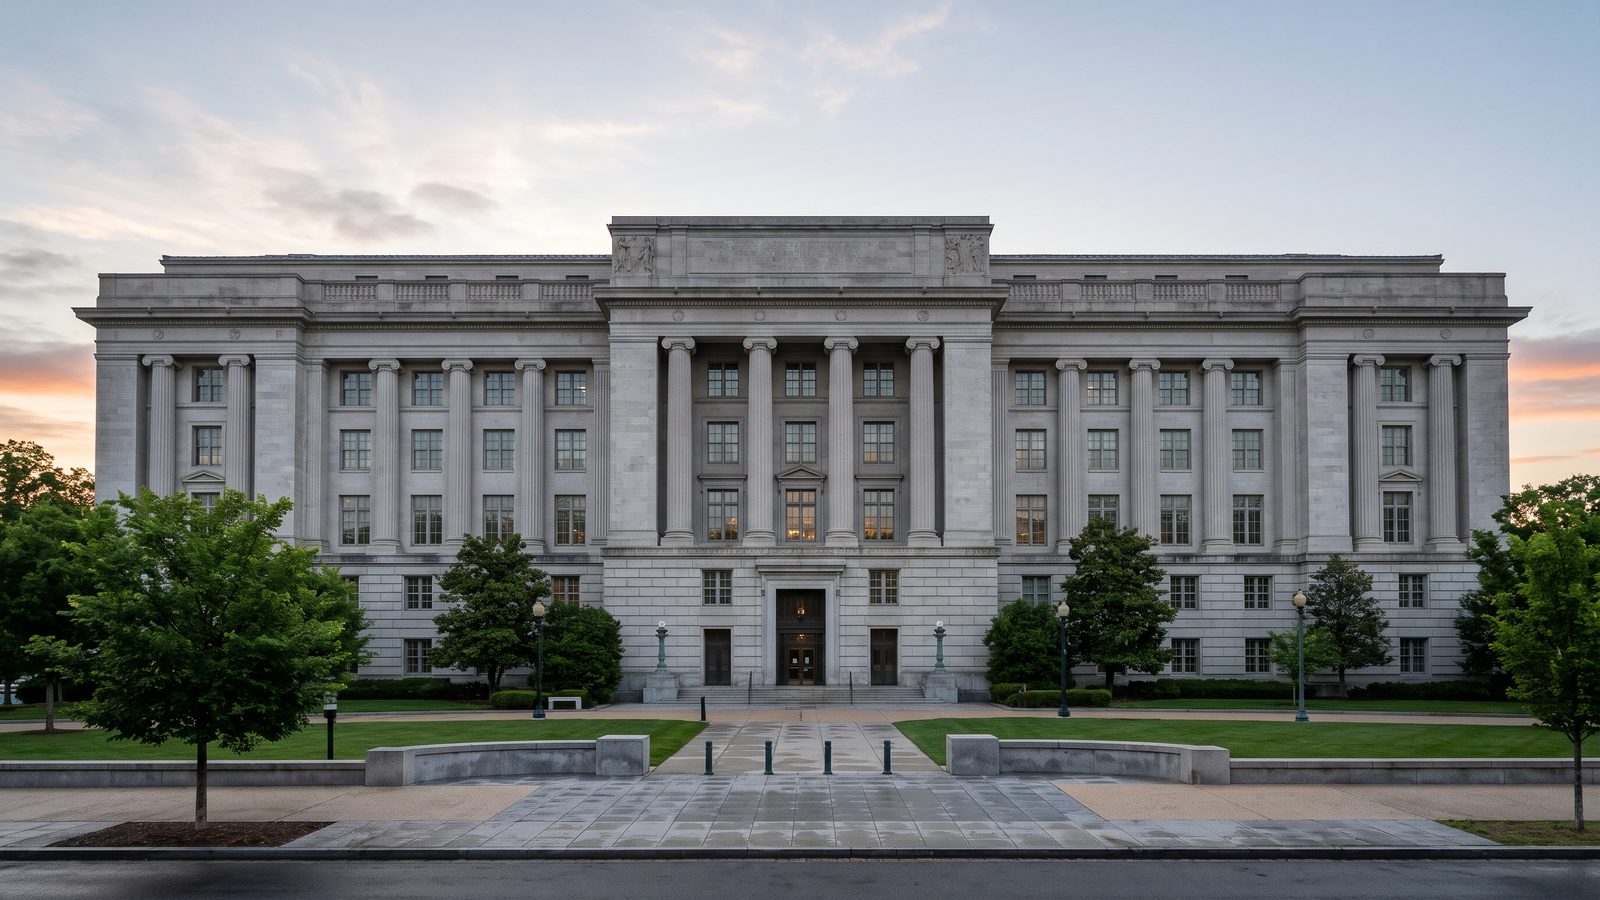
Welcome to the Main Interior Building in Washington, D.C., a monumental testament to the New Deal era. Initiated in 1935 under President Franklin D. Roosevelt and completed in 1937, this expansive limestone structure consolidated thousands of workers under one roof. As you explore, you will discover how Secretary Harold L. Ickes helped reshape American public administration through innovative architecture, workplace wellness, and deep-rooted commitments to conservation and resource management across public lands.
On this self-guided audio tour, you will experience a pivotal moment in American governance. Step through Stripped Classical corridors, learn about groundbreaking early modern amenities like air conditioning and escalators, and witness how a modern 1930s federal agency engineered efficiency, light, and holistic care for its sprawling workforce.
What you'll hear on this tour
Stop 1. A New Deal Monument
You stand before a monument born in the crucible of the Great Depression. Initiated in 1935 under President Franklin D. Roosevelt's New Deal, this massive structure served as a crucial component of the Public Works Administration's efforts to stimulate the economy. Secretary Harold L. Ickes, known as "the Old Curmudgeon," championed its construction to consolidate a dozen bureaus and 4,000 employees into one modern hub by 1937. As you admire the Indiana limestone, you witness a physical shift in governance where the federal government dramatically expanded its role in conservation and public lands management. You are looking at a powerful symbol of American resolve and expanding public service.
Stop 2. Stripped Classical Masterpiece
You observe the monumental Indiana limestone façade, a striking example of Stripped Classical architecture designed by Waddy B. Wood. Instead of elaborate flourishes, robust unadorned surfaces convey strength and permanence during a time of economic crisis. As you venture inside, you encounter revolutionary 1930s technology—this was the first federal building equipped with both air conditioning and escalators. Notice the unique H-shaped floor plan, designed to form vast courtyards that flood every interior office with natural light and fresh air. Even the subtle entrance reliefs weave motifs of natural resources into the structure, visually reflecting the department's conservation mission into its very walls.
Stop 3. Pioneering Employee Care
You walk through a workplace designed around holistic well-being long before it became modern standard. Architects strategically positioned every single office to maximize natural light and minimize eye strain. As you look out toward the internal courtyards, you see lush green spaces crafted to provide workers direct access to fresh air and nature throughout the day. This building stood as a pioneer in federal workplace design, integrating comprehensive health services directly under its roof. You discover an on-site medical clinic, a fully equipped gymnasium, and a spacious cafeteria serving nutritious meals. It reflects a revolutionary 1930s philosophy that mental and physical vitality directly drive government productivity.
Stop 4. The Secret Basement Pool
You descend into the lower levels to discover one of the building's most unexpected features: an indoor swimming pool. You gaze at the original green and white mosaic tiles, meticulously laid to evoke tranquility and refreshment for hard-working public servants. Secretary Harold L. Ickes personally championed this lap pool, believing that physical fitness and active recreation were essential to maintaining high morale and employee efficiency. In the 1930s, placing a restorative pool inside a federal complex was a radical concept. As you stand here, you appreciate this unique oasis built to offer thousands of workers a cool, invigorating break from demanding policy work upstairs.
Stop 5. Cafeterias and Executive Dining
You explore the dining spaces that once nourished thousands of civil servants every single day. In its early years, the building featured two grand cafeterias complete with full-service kitchens, providing affordable hot meals from breakfast through lunch. You can imagine the lively clatter of silverware and energized conversations as employees gathered to discuss land management over daily specials. Discreet executive dining rooms offered senior officials quiet spaces to host delegations and chart strategy. These dining halls were designed for more than sustenance; they fostered camaraderie and informal policy discussions, reflecting the New Deal's deep commitment to comprehensive employee welfare within a modern federal workspace.
Planning your visit
- Best time to go
- Weekday mornings or mid-afternoons for quieter corridors and optimal natural sunlight through the courtyards.
- Approximate duration
- about 1 hour
- Where to start
- Main entrance on C Street NW, between 18th and 19th Streets NW, Washington, D.C.
Access and conditions change seasonally — check the official site before you go.
Frequently asked questions
Is the Main Interior Building worth visiting?
Yes, it is a magnificent example of New Deal Stripped Classical architecture, featuring historical entrance reliefs, innovative courtyards, and pioneering workplace amenities built during the Great Depression.
How long do you need at Main Interior Building?
A standard self-guided tour takes about 45 to 60 minutes to explore the building's architecture, courtyards, and historical features.
When was the Main Interior Building constructed?
Construction began in 1935 under President Franklin D. Roosevelt's New Deal and Public Works Administration, with completion in 1937 under Secretary Harold L. Ickes.
Keep exploring
Header image is an AI-generated illustration of Main Interior Building. AllTours.ai is an AI audio tour guide — point your camera at any landmark and hear its story.